AVAILABLE NOW

+99 Professional House Plans
for Your Farm, Ranch
& Country Property!

99 complete, detailed Professional Plans that hundreds of families have already used to build the country home they always dreamed of. Start yours this week!
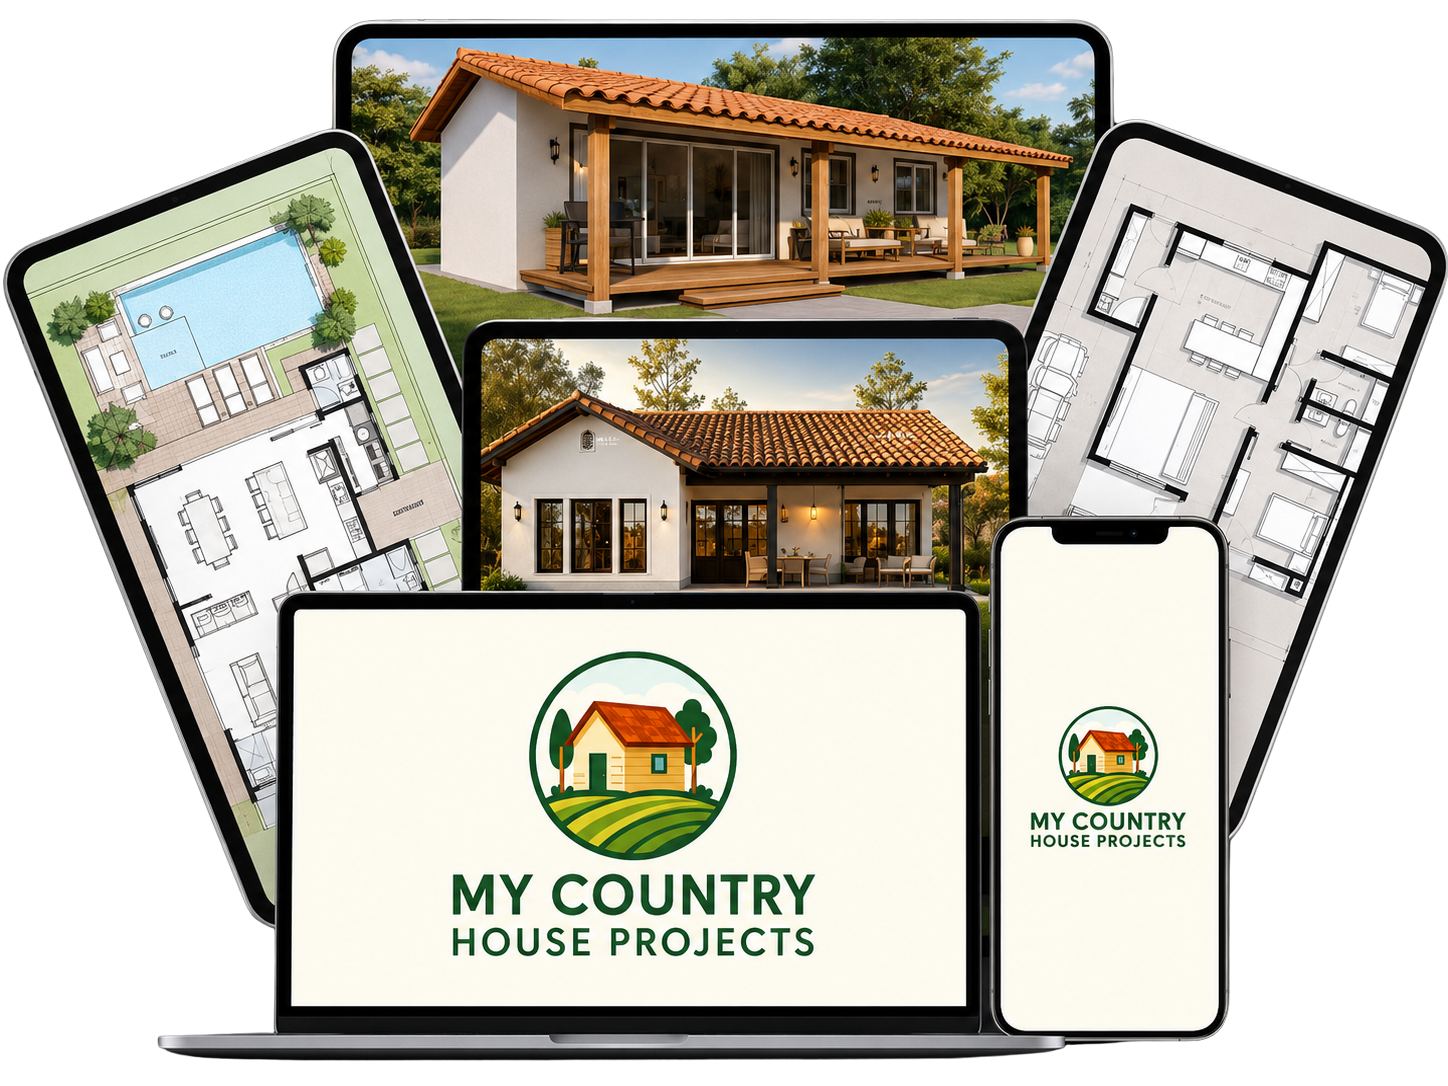
Device mockups showing the house plans
99 complete rural home plans
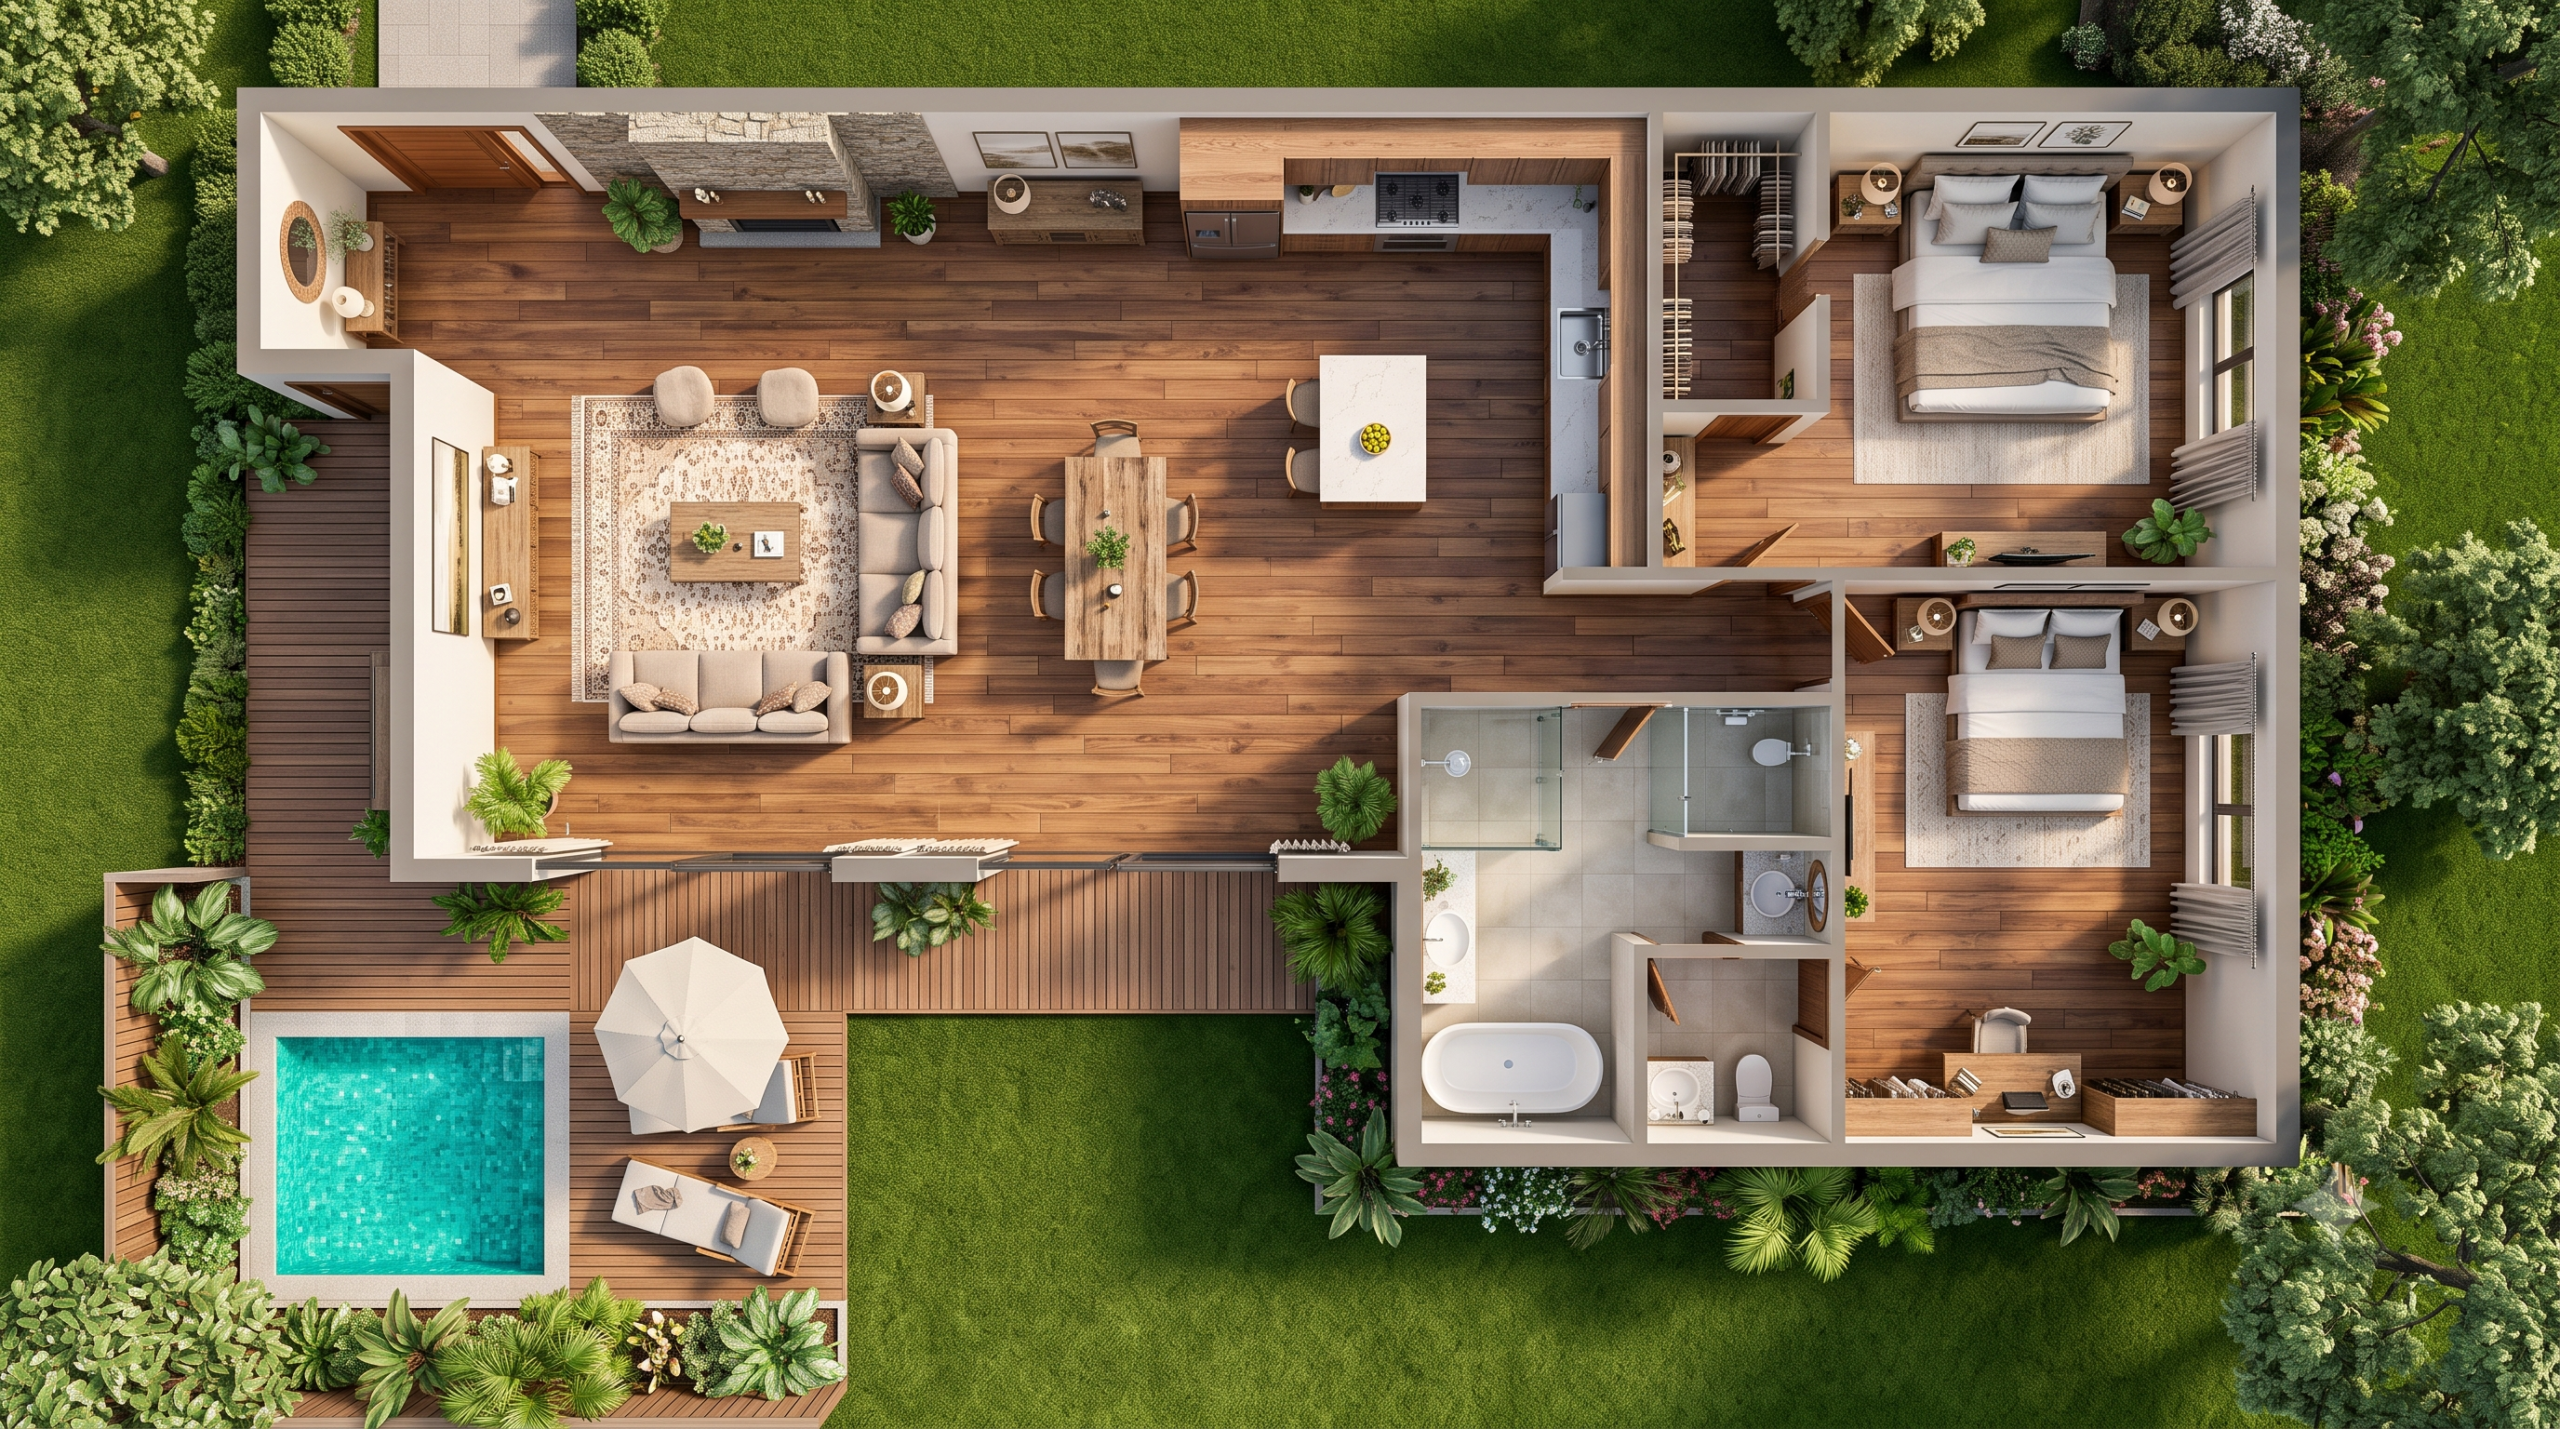
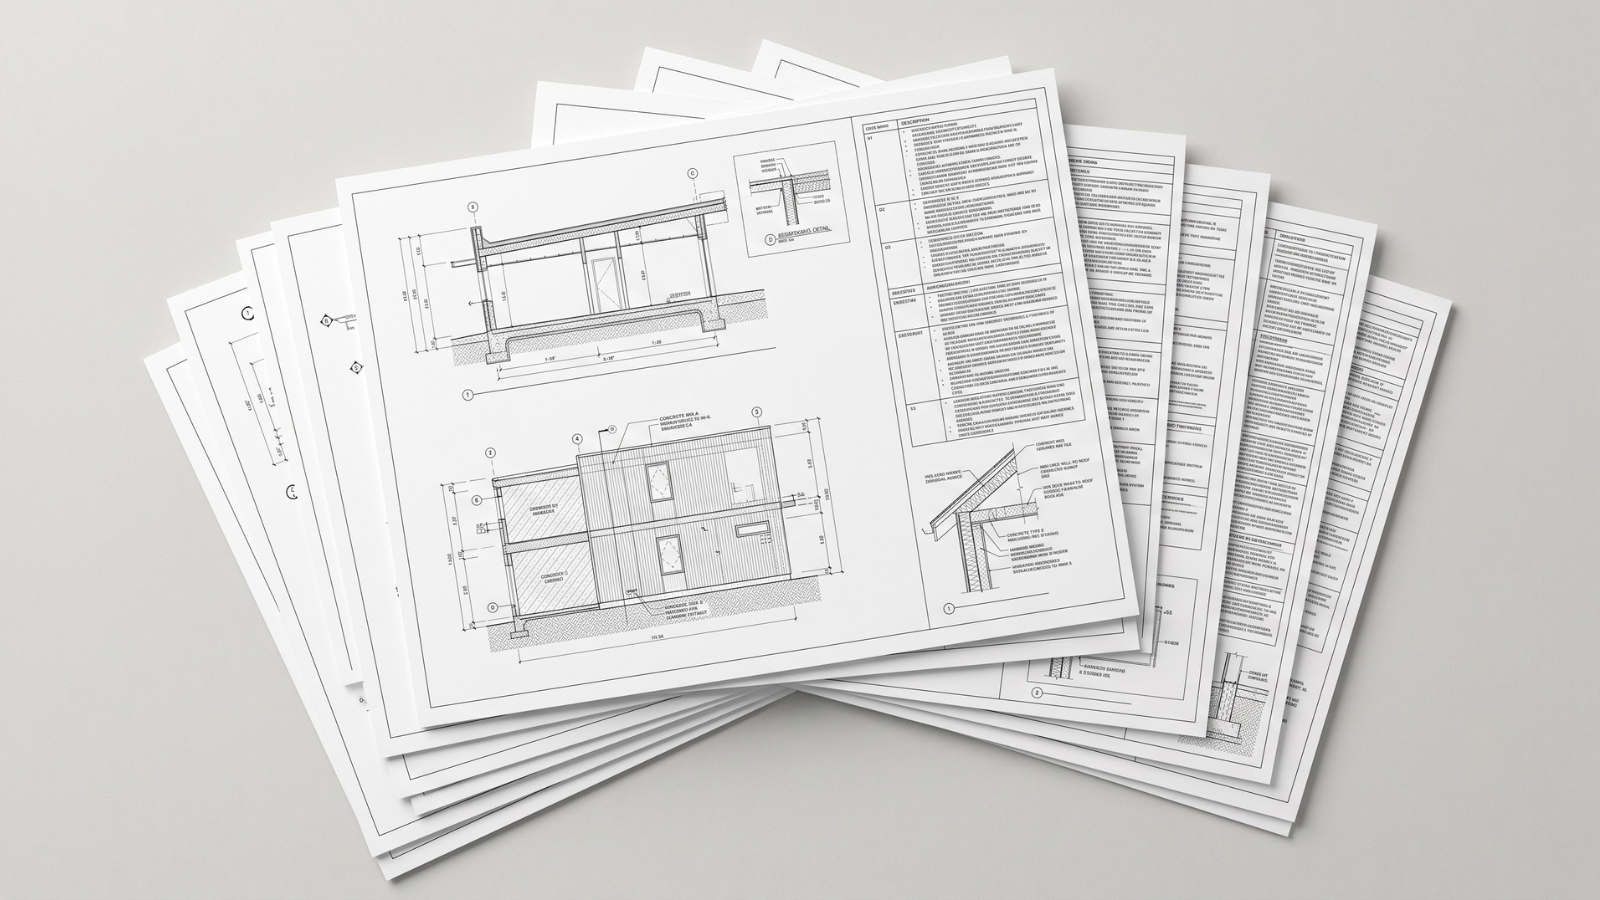
Floor plans, sections & elevations
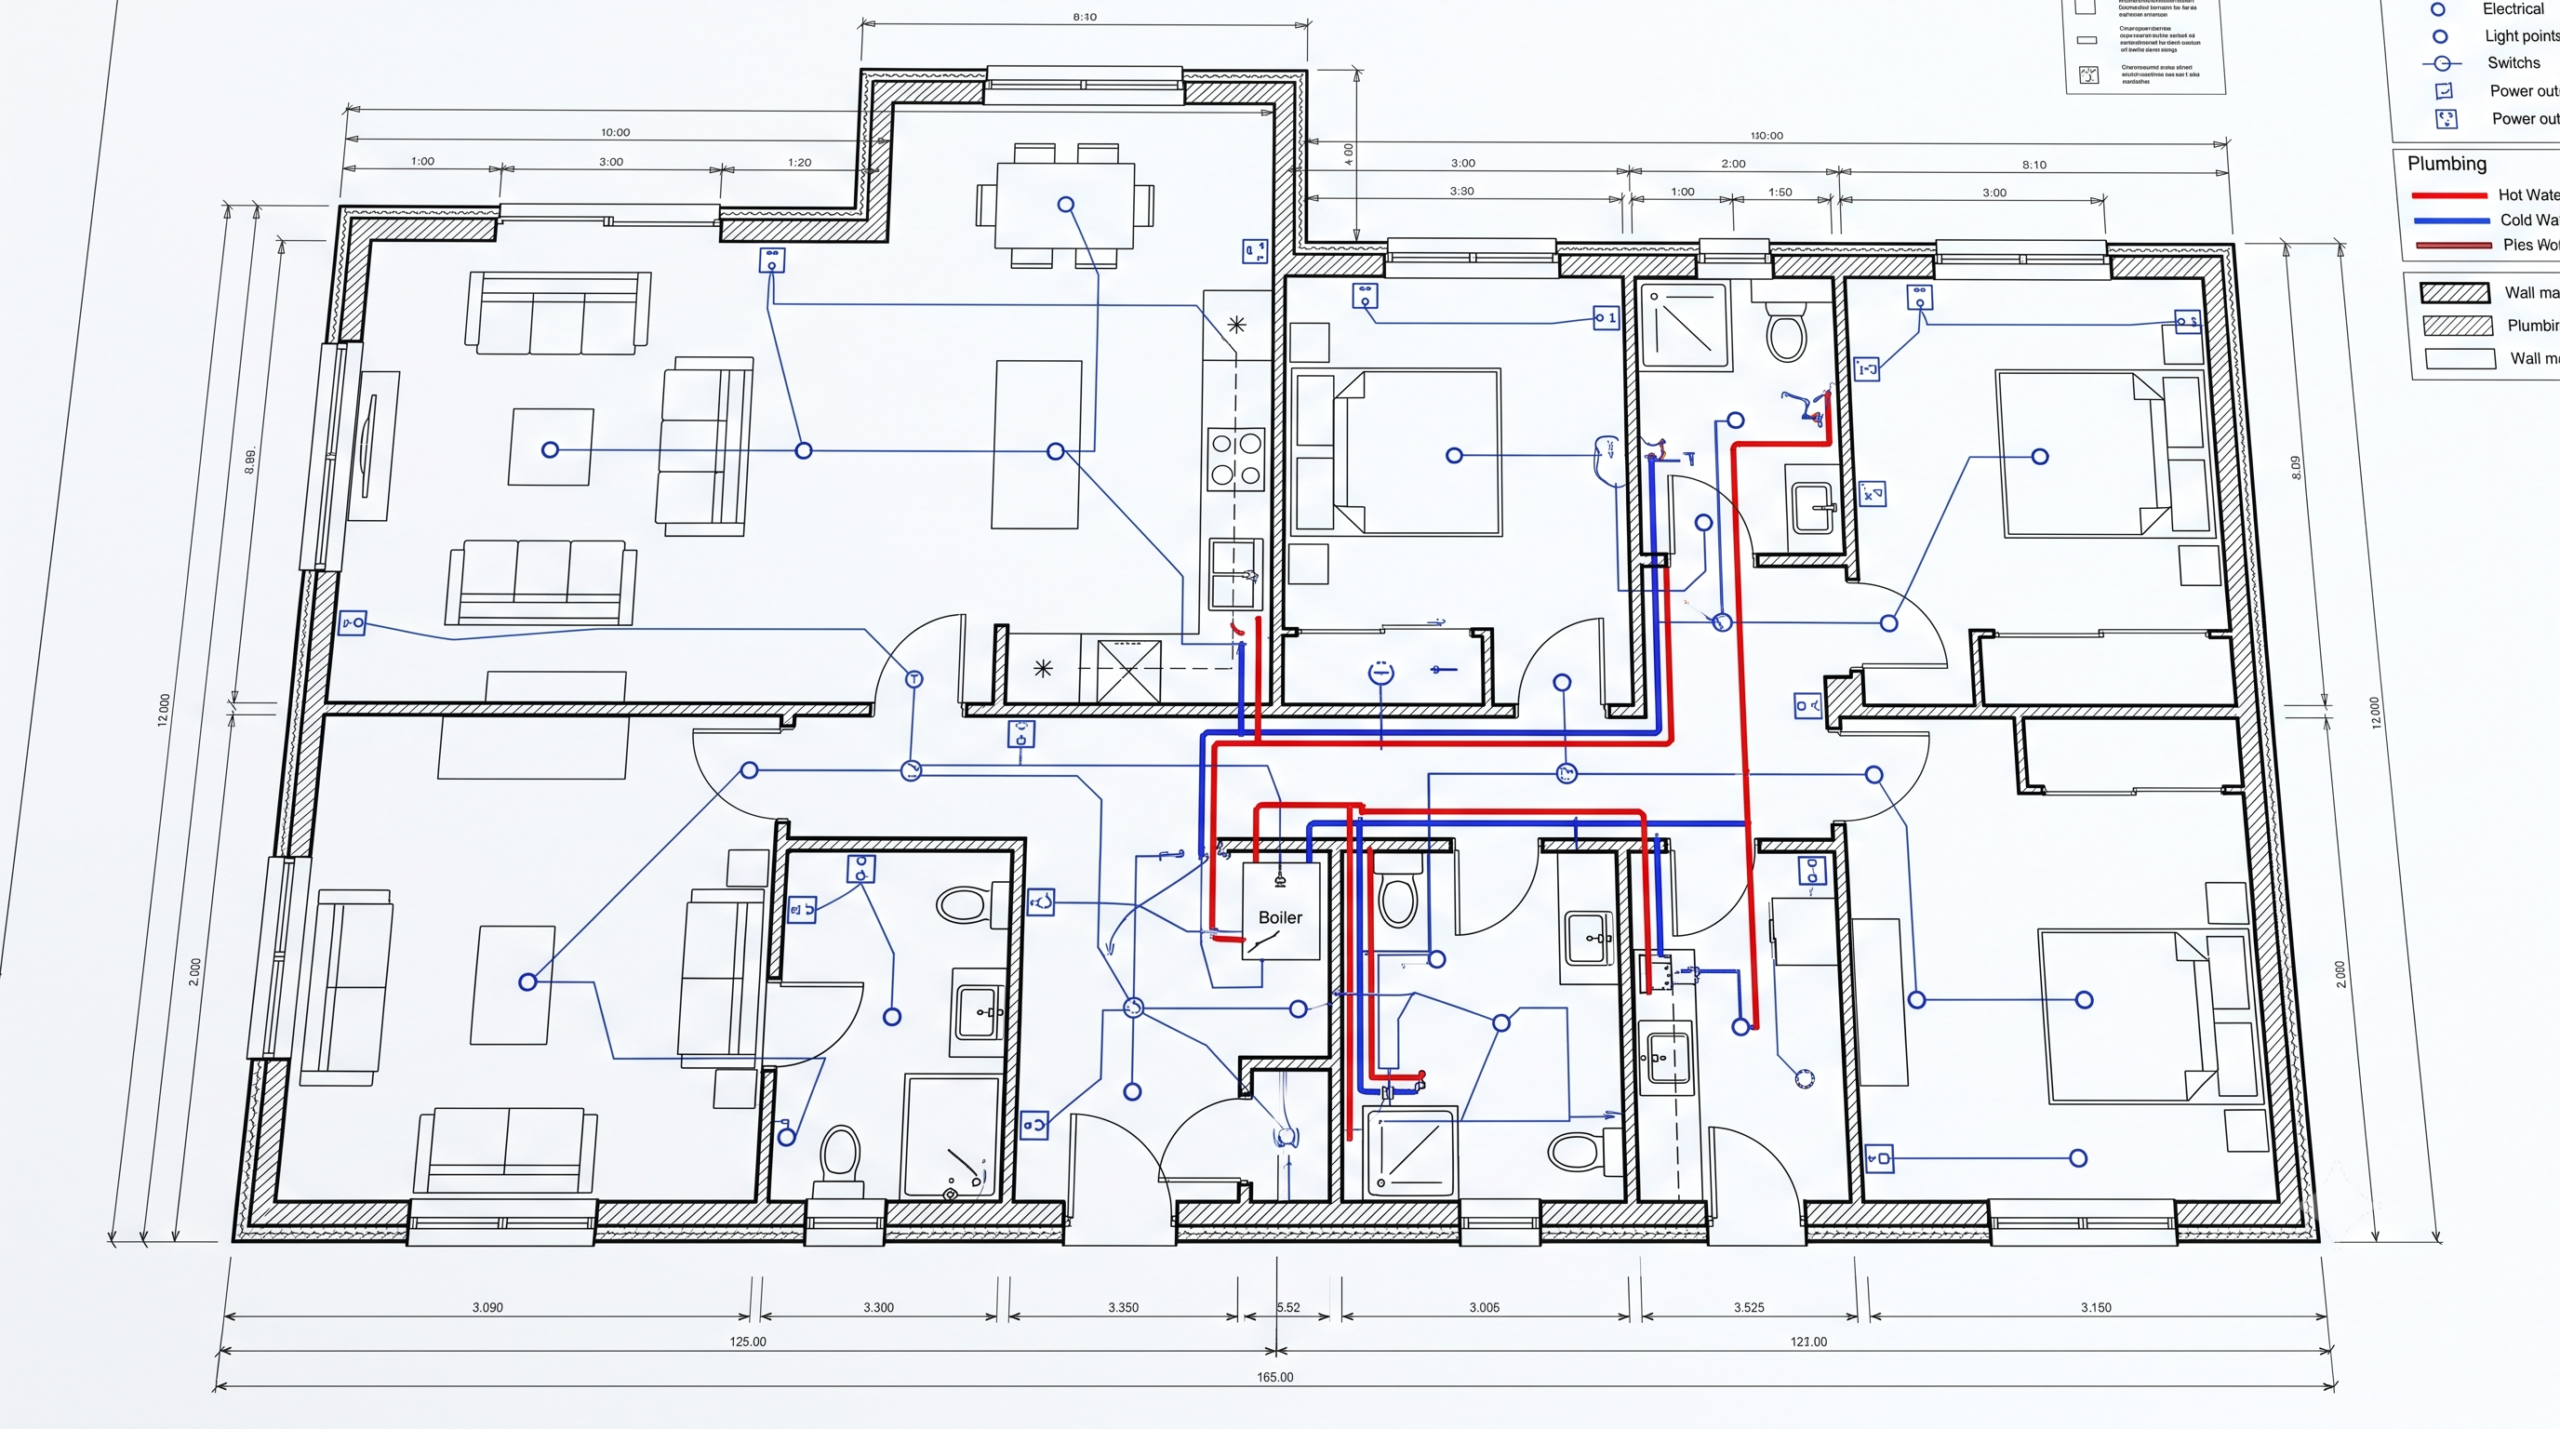
Plumbing & electrical layouts
Lots from 200m² to 1,000m²

Over 15,000 country homes have already been built using our plans.
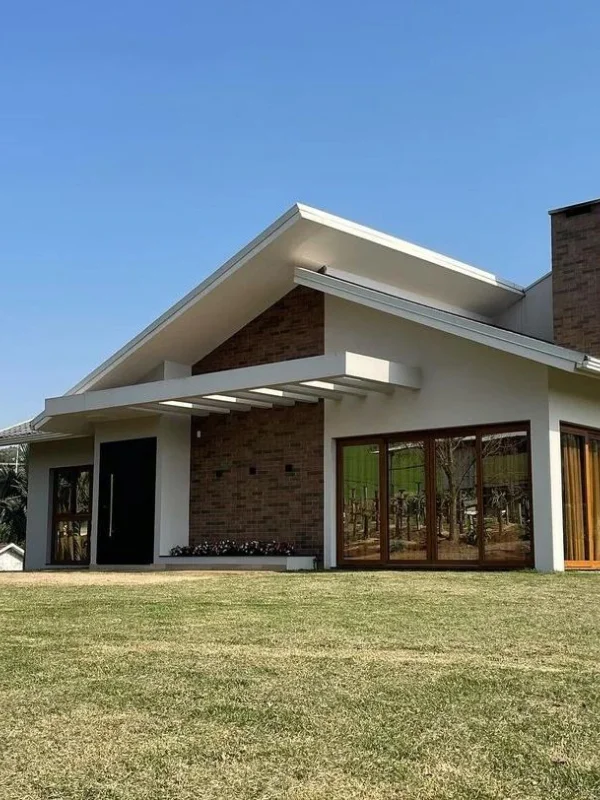
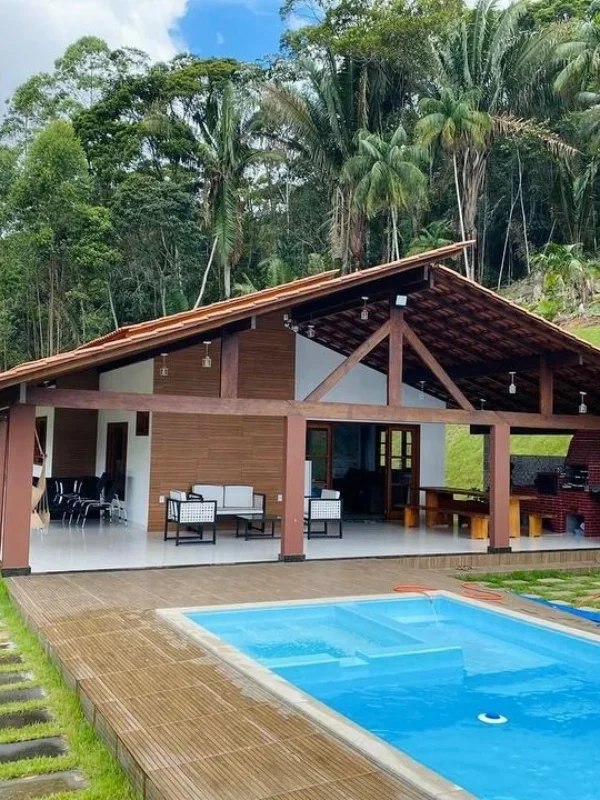
Country home 1
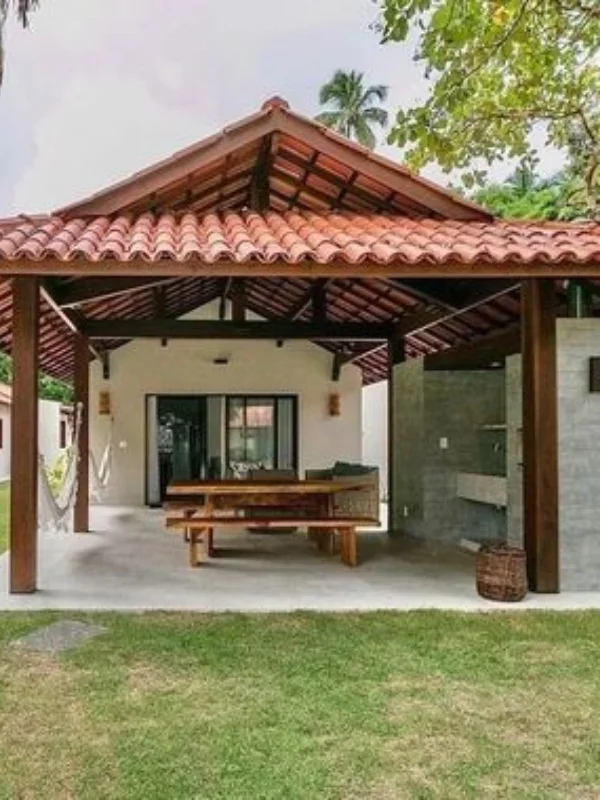
Country home 2
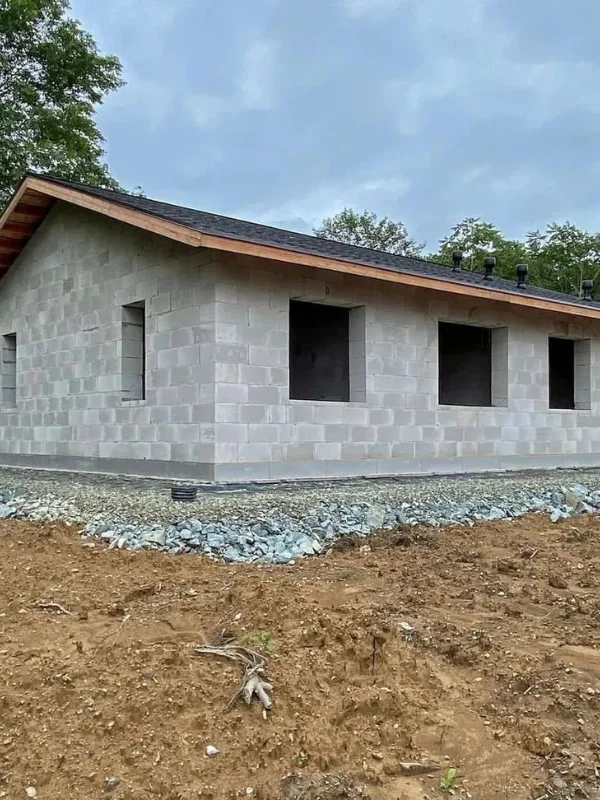
Country home 3
Country home 4
Country home 1
Country home 2
Country home 3
Country home 4

Who Are the Country House Plans For?

Rural Land Owners
Anyone who owns a plot, farm or country property and wants to build the dream home they've always pictured.
Families Seeking a Better Life
People ready to leave the city behind and live with more peace, space and real contact with nature.
Rural Property Investors
Anyone looking to invest in rural real estate — to live in, rent out, or enjoy as a weekend getaway.

🎯 See EVERYTHING You Get Inside the Country House Plans
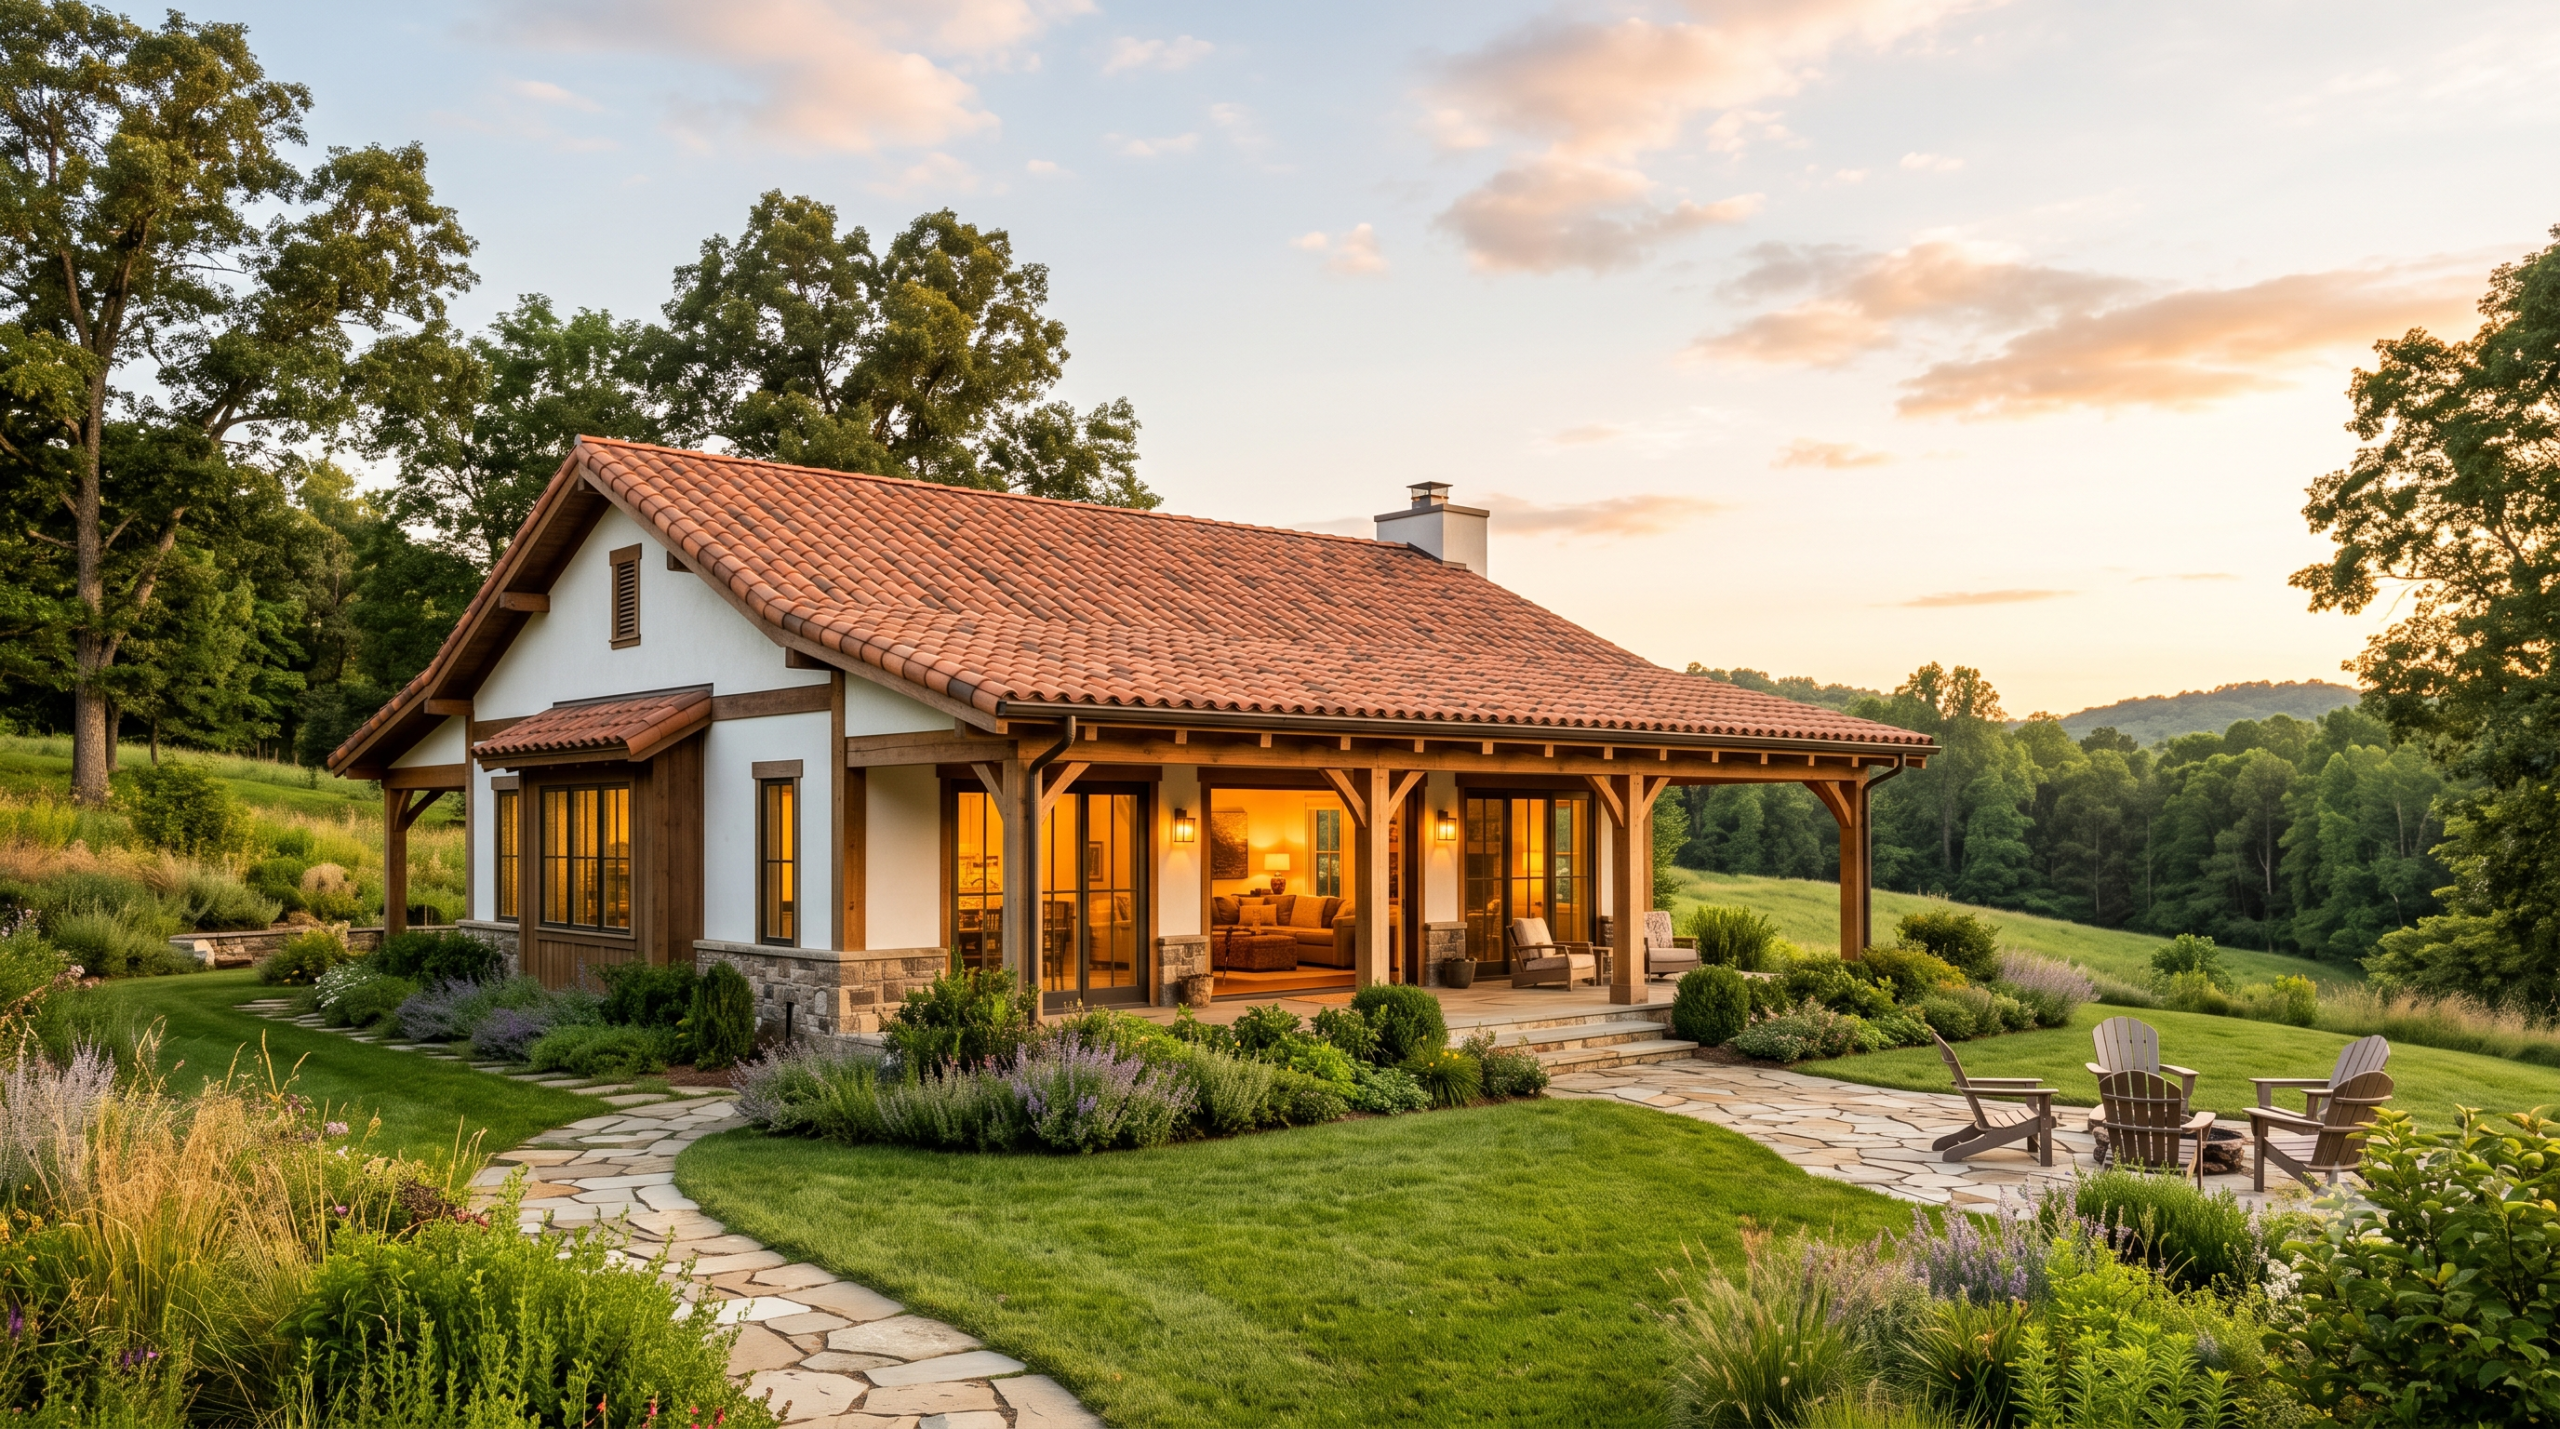
Architectural country home projects
+99 Architectural country home projects
Floor, electrical and plumbing plans
Floor, electrical & plumbing plans
Fully rendered 3D project
Descriptive report and technical specs
Descriptive report & technical specifications
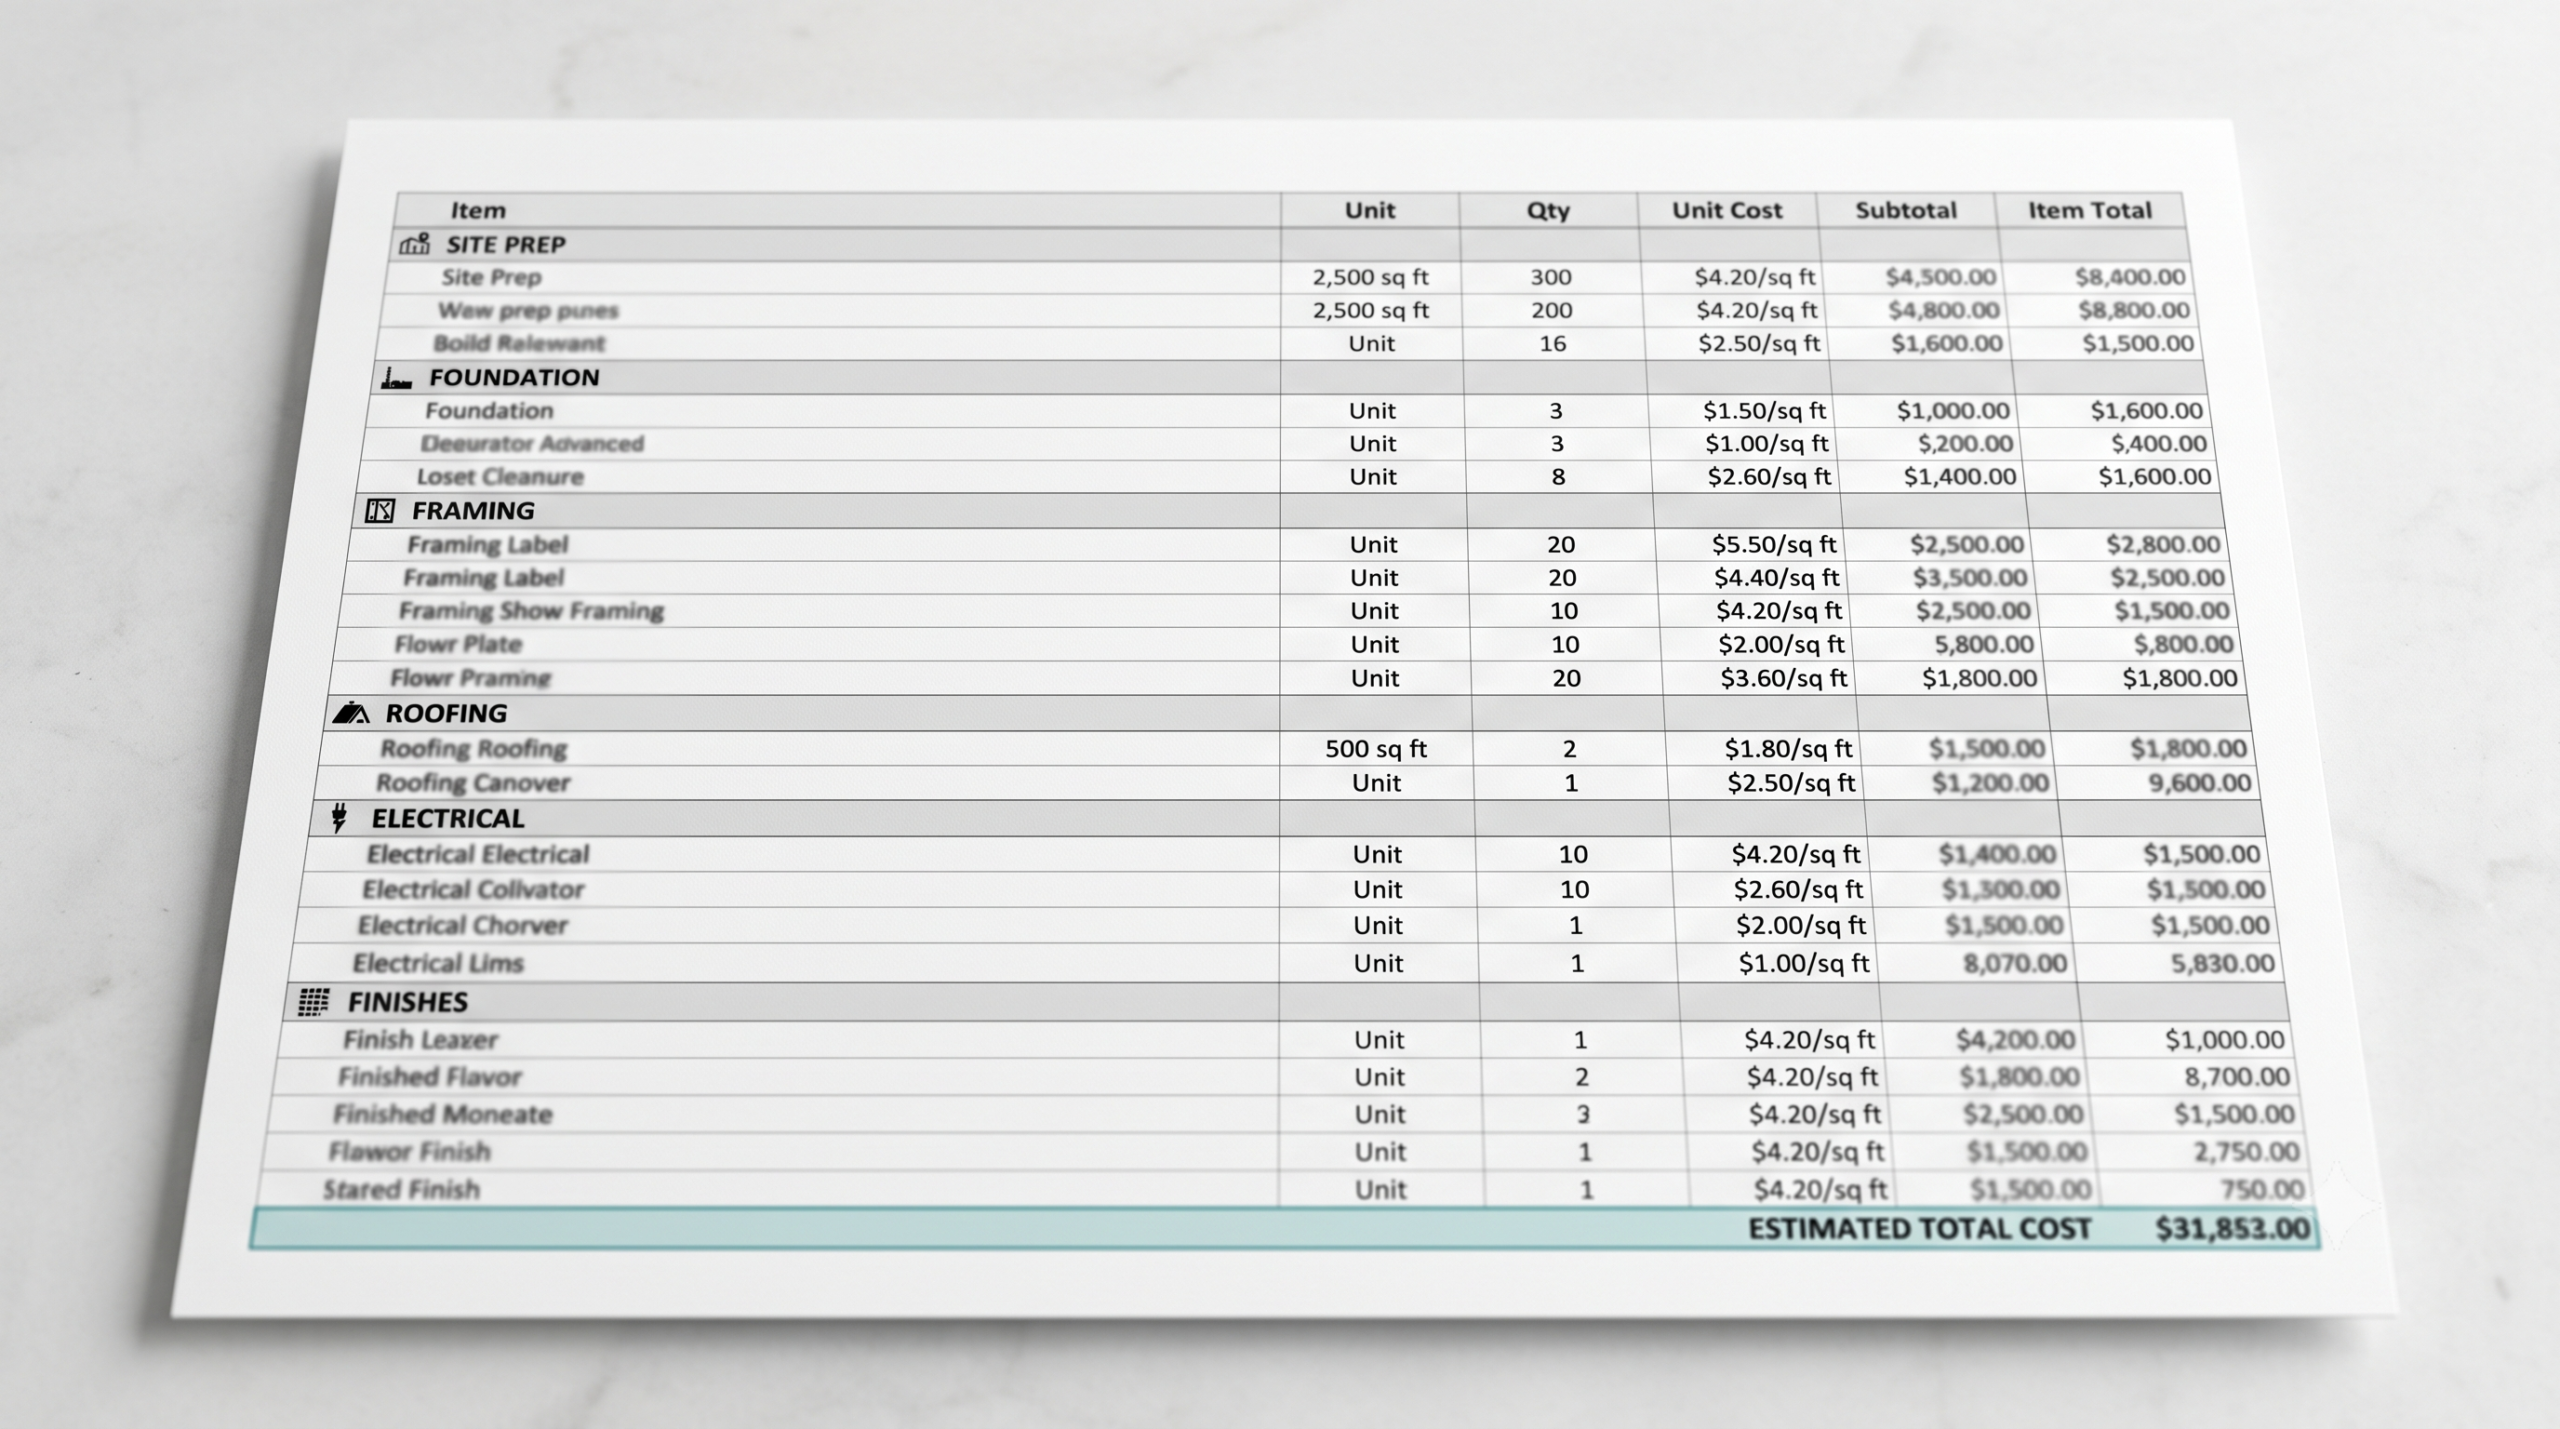
Materials list and estimated costs
Materials list & estimated costs
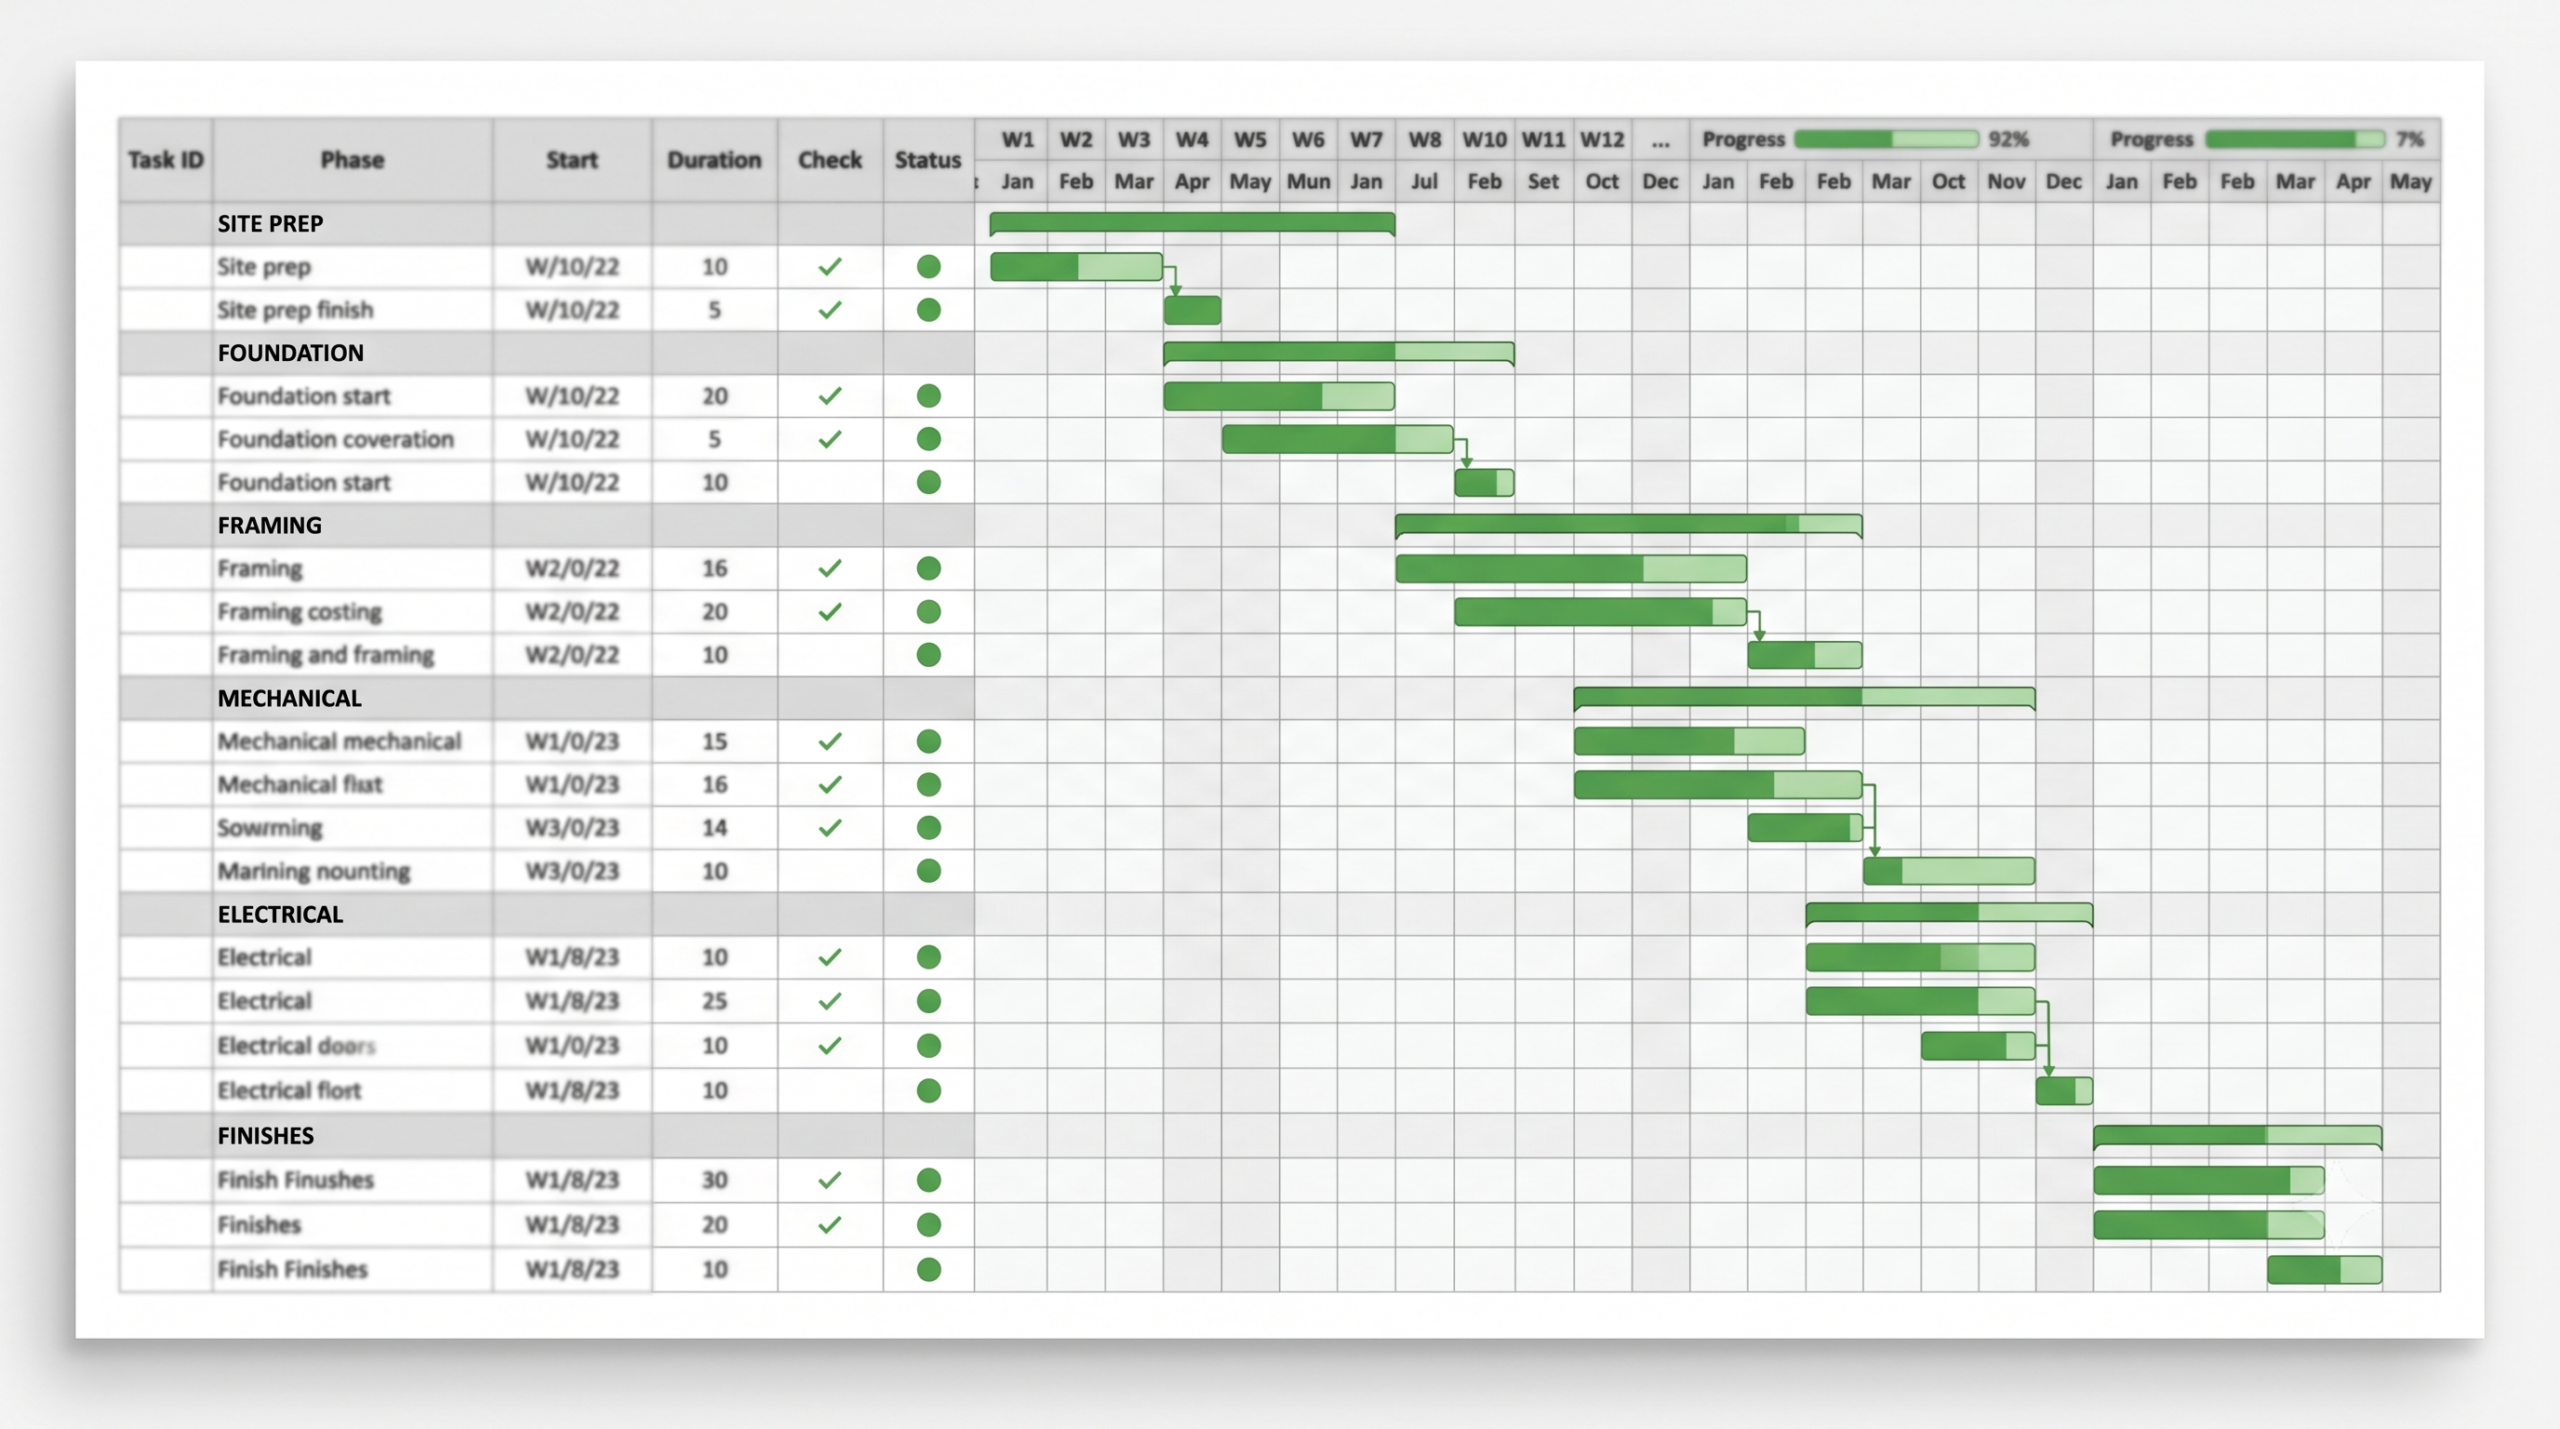
Spreadsheet to track every construction stage
🏠 Access Your Plans on Desktop, Mobile — or Just Print Them!
Instant Download
Get every file right away — delivered straight to your inbox.
Files ready ✓
Lifetime Access
Download them as many times as you want — yours forever.
♾️ Re-download anytime, on any device
Technical Support
Get your questions answered by our specialized team.
We usually reply fast
🗣️ See What Our Customers Are Saying About Their Country Homes:
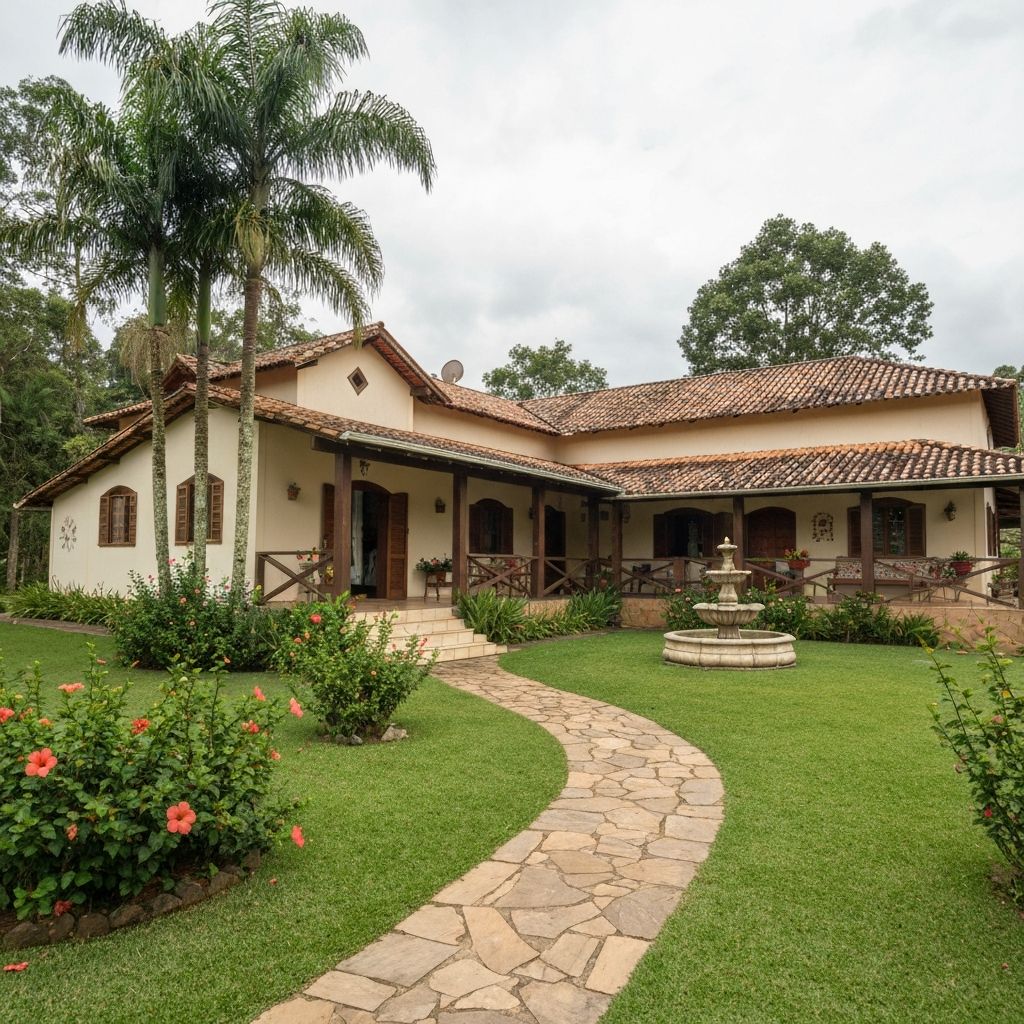
Customer country home
Miguel Hernández
Rural Farmer · Mexico 🇲🇽
★★★★★
✔ Verified buyer

I built my house on my land using the 4-bedroom plan. I saved over $3,000 I would've spent on an architect. The house turned out exactly like I dreamed!”
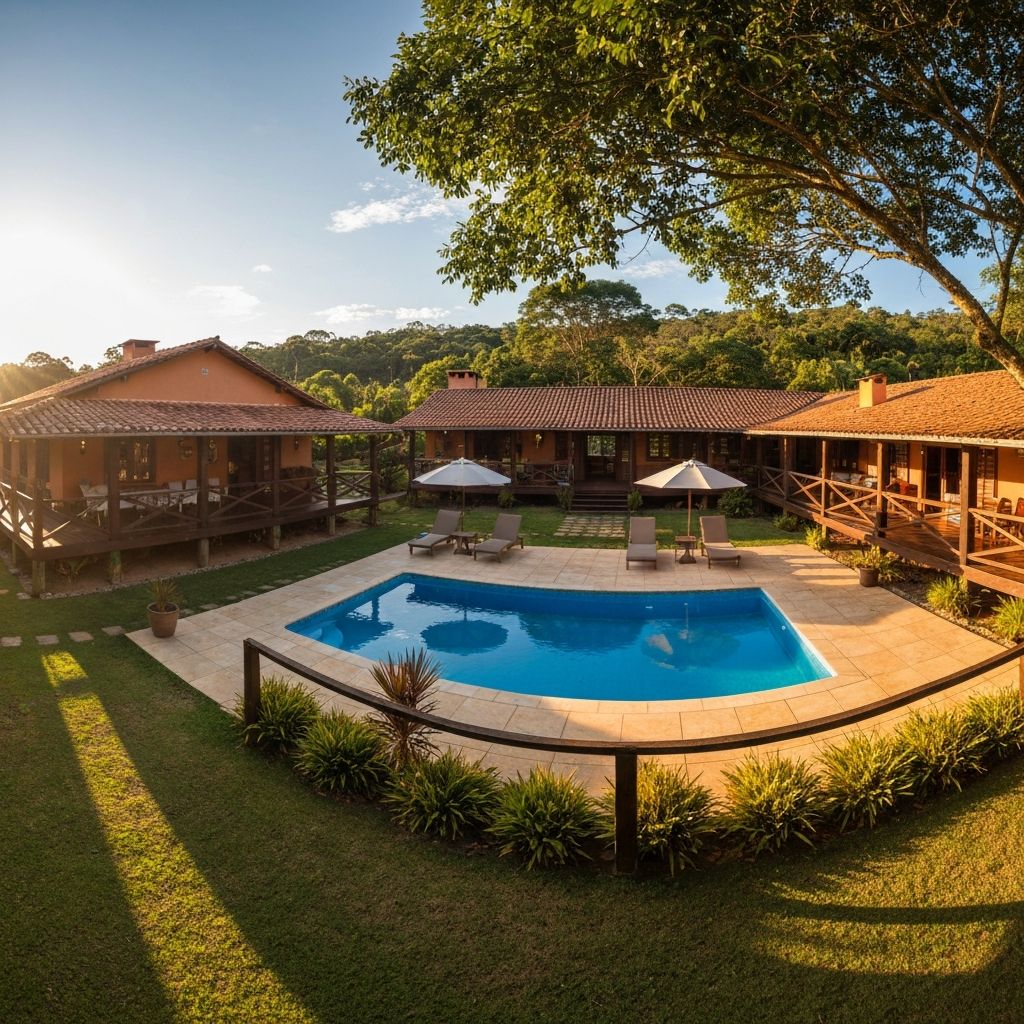
Customer country home
María García
Business Owner · Colombia 🇨🇴
★★★★★
✔ Verified buyer

I chose the plan with a pool and gourmet area for my property. All my neighbors admire it! My builder said he'd never seen plans this detailed.”
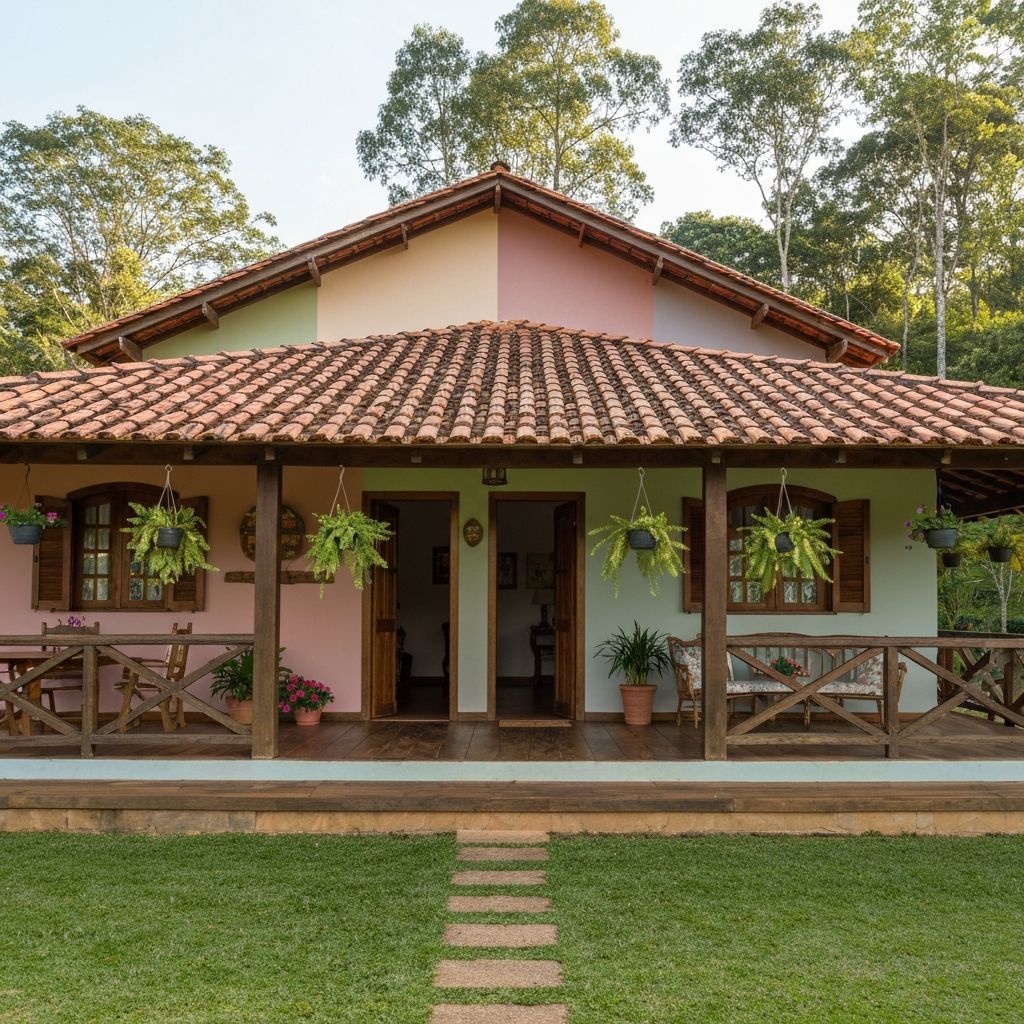
Customer country home
Carlos Rodríguez
Retiree · Argentina 🇦🇷
★★★★★
✔ Verified buyer

I made my retirement dream come true! I built on my rural property using one of the 3-bedroom plans. The quality is impressive — everything is truly professional.”
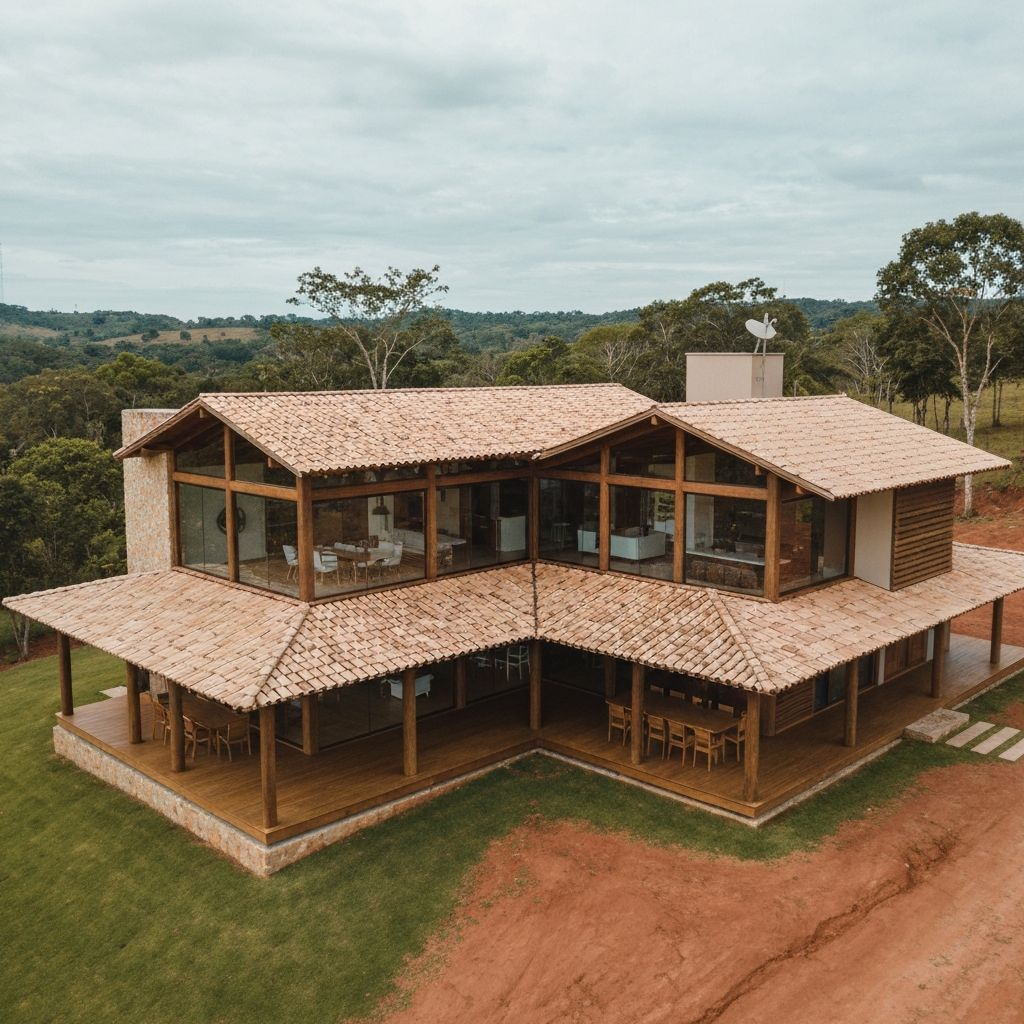
Customer country home
Diego López
Rancher · Chile 🇨🇱
★★★★★
✔ Verified buyer

I built the 5-bedroom house on the farm for the whole family. The electrical and plumbing plans came out perfect. Zero problems during construction!”
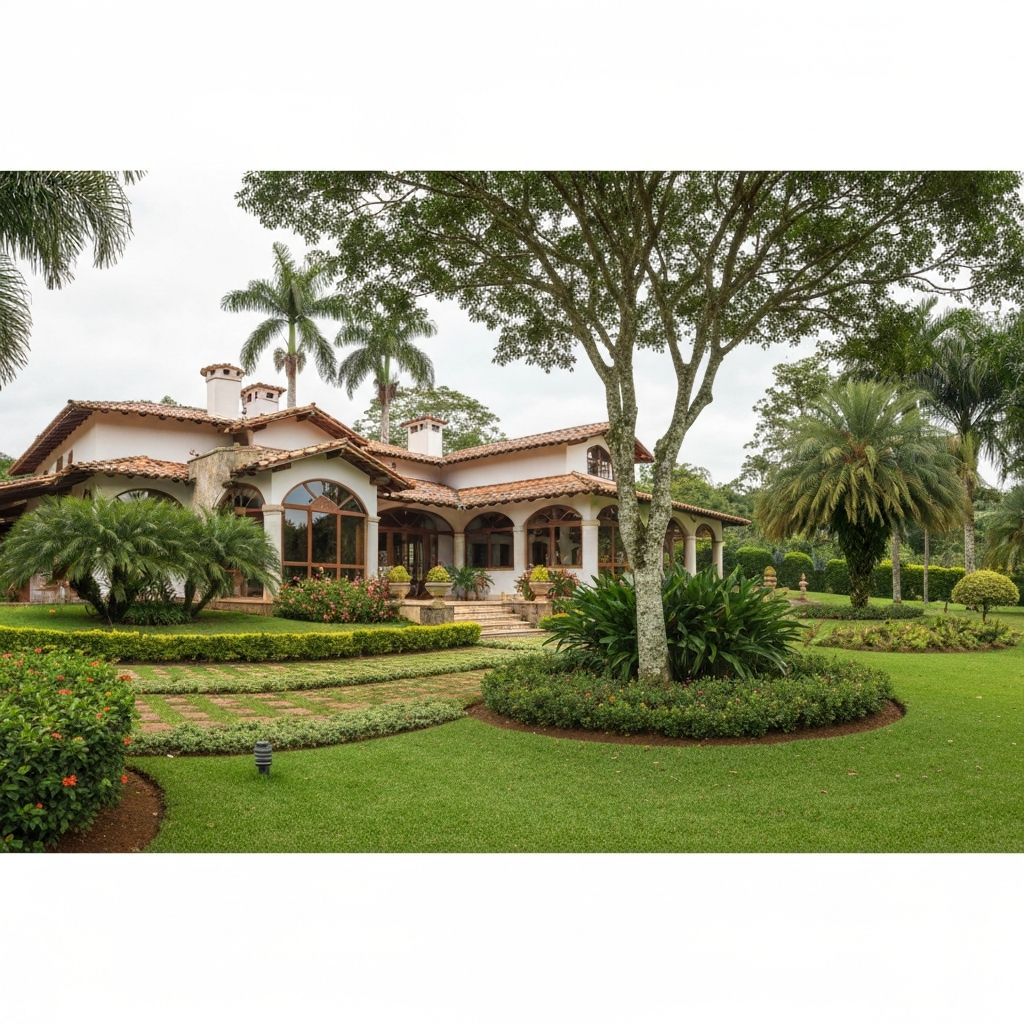
Customer country home
Carmen Flores
Teacher · Peru 🇵🇪
★★★★★
✔ Verified buyer

My weekend house turned out like a dream! I used the 2-bedroom plan for the property. The budget spreadsheet helped me keep every expense under control.”
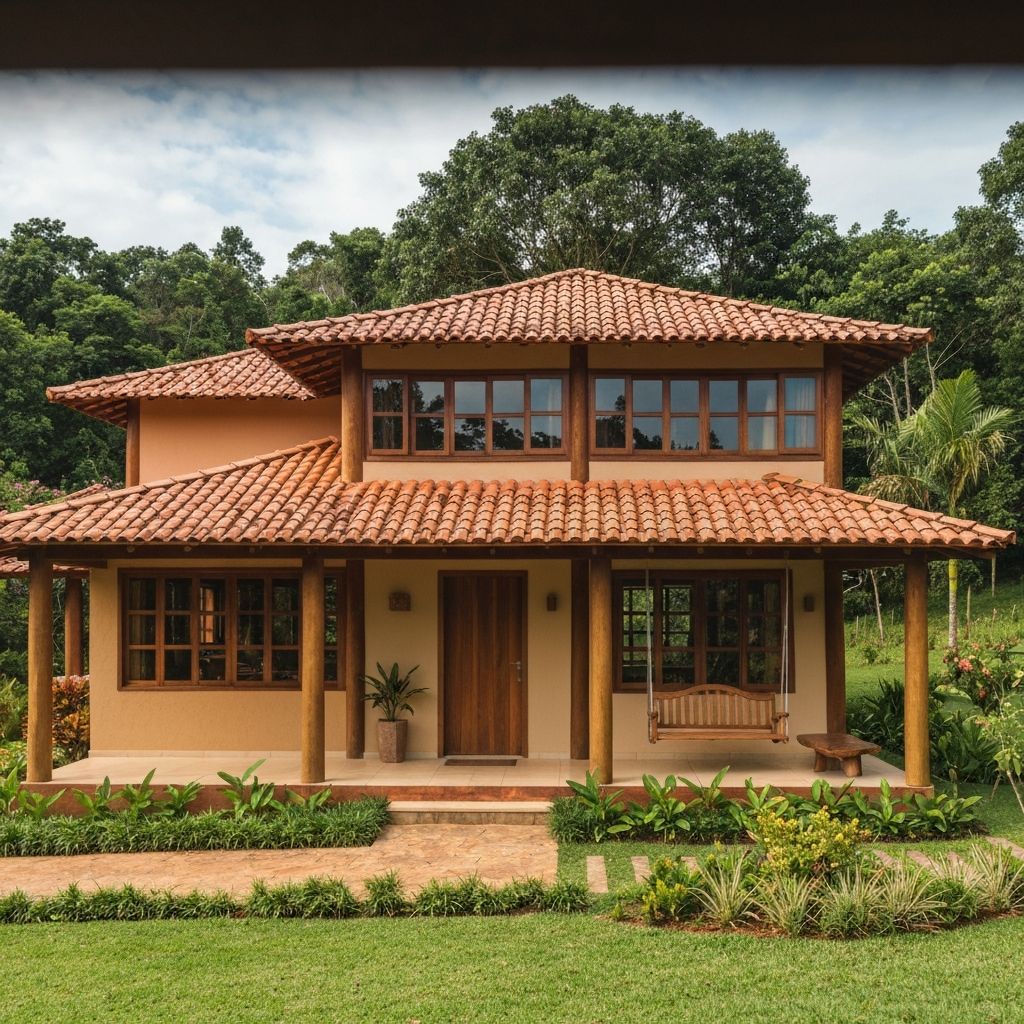
Customer country home
Andrés Martínez
Engineer · Ecuador 🇪🇨
★★★★★
✔ Verified buyer

As an engineer, I can confirm the technical quality is exceptional! I adapted a plan for solar power. Worth every cent of the $9!”

🎁 EXCLUSIVE BONUSES You Get 100% FREE!

On top of the 99 plans, you also walk away with these bonuses — worth over $200!

BONUS #1
Complete Rural Building Guide
A step-by-step manual with the essentials for building in the countryside — from picking the land to the final finish.
Value: $30 FREE
BONUS #2
Construction Timeline Spreadsheet
Full control over your build — detailed schedule, deadlines and every key milestone in one place.
Value: $20 FREE
BONUS #3
Trusted Suppliers List
Verified building-material suppliers with the best prices on the market — no more guessing who to trust.
Value: $50 FREE
BONUS #4
Smart Materials Calculator
An exclusive tool that automatically works out exactly how much material your build needs.
Value: $40 FREE
BONUS #5
VIP WhatsApp Consulting
30 days of direct support from our specialists to answer any question about your project.
Value: $70 FREE
TOTAL BONUS VALUE
$210
You get it all — FREE!

Grab the Offer and Start Building Today!

00H
00Min
00Sec
This offer ends today
★ MOST POPULAR Everything included in the offer
All Plans + Every Bonus + VIP Support
Spots available 92/100
Only 8 spots left
  • 99 complete rural home plans
  • Floor plans, sections & elevations
  • Complete electrical & plumbing plans
  • Detailed descriptive report
  • Complete Rural Building Guide ($30)
  • Construction Timeline Spreadsheet ($20)
  • Trusted Suppliers List ($50)
  • Smart Materials Calculator ($40)
  • VIP WhatsApp Consulting ($70)
TOTAL VALUE:
$410
$9
💰 Save $401 — Ends Today!
Get Instant Access
Instant Access Secure Checkout
PayPal VISA Mastercard AMERICAN
EXPRESS
30 DAYS
UNCONDITIONAL GUARANTEE
30 DAYS TO TRY EVERYTHING
You get a full 30 days to download, explore and try every plan. If for any reason you're not 100% satisfied, we refund every cent. No questions, no red tape!
100% Secure Purchase Guaranteed Refund Zero Risk
Buy With Confidence

Frequently Asked Questions

🏠Are the plans ready to build from?

Yes. Every plan is complete and construction-ready — floor plans, sections, elevations, plus electrical and plumbing. Hand them straight to your builder.

📐Do I need to hire an architect?

No. The plans are already drawn by professionals, so you save the thousands you'd spend on custom architecture — just pick the one you love and go.

💰How does payment work?

Securely, through our checkout — card, PayPal and more. Your details are protected end to end.

📱How do I receive the files?

Instantly. Right after purchase you get access to download everything on your computer or phone — and it's yours forever.

🏗️Do the plans work on any lot?

The collection covers lots from 200m² to 1,000m², so there's a fit for most rural properties — and any plan can be adapted to your land.

📄Do I need city or permit approval?

Approval rules vary by region. The plans give your architect or engineer everything they need to file locally — just check your municipality's requirements.

Get the Plans Now